
Colfax resident builds replica to commemorate demolished Running Valley School


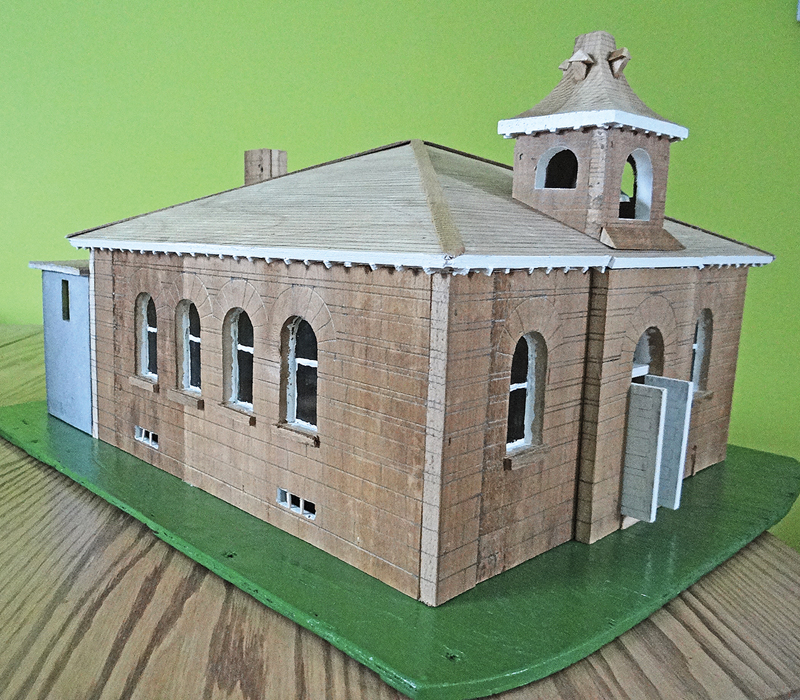
Finished model of the Running Valley School.
By Gary Swartz
Editor’s Note: Colfax resident Gary Swartz’s older siblings and cousins went to Running Valley School. Like many people in the area, Gary was deeply saddened to learn that the beautiful old building on county Highway A east of Colfax that had been built out of locally-quarried stone had been torn down. The school was demolished in November of 2021.
COLFAX — I had always liked seeing the old schools out in the country, and two of the better-looking ones were within a couple miles of where I grew up in Running Valley.
Oak Hill (Sampson) and Running Valley schools were both used for crop storage after their school days, and I believe Dad rented both schools at different times.
The brick Oak Hill building burned down in the 1970s.
Starting about six years ago, as a project for Chippewa County Genealogical Society, I spent five years researching all 250 of the Chippewa County schools to add to our library.
During that time, I ran across the owner of the Running Valley School and asked if I could check it out and possibly buy it and fix it back up. [The Running Valley School was located in Dunn County.]
One day, I grabbed the camera, tape measure, rough drawing, probe and headed out there.
The building turned out to be 35 feet by 36 feet overall. I did not find anything that I have not already done or could not do, but it was too much work to take on at my age, and with the toll the years had taken on me.
I did take over 100 pictures, and I did a very thorough measurement of the building and getting the measurements down on my drawing.
I crunched the numbers to bring it back. It was too much for me to do alone, and I could not afford to pay to get the work done.
Inside
There were water marks in the basement from nearby Running Creek at about one and a half feet deep, and there was most likely lead paint and asbestos inside the school.
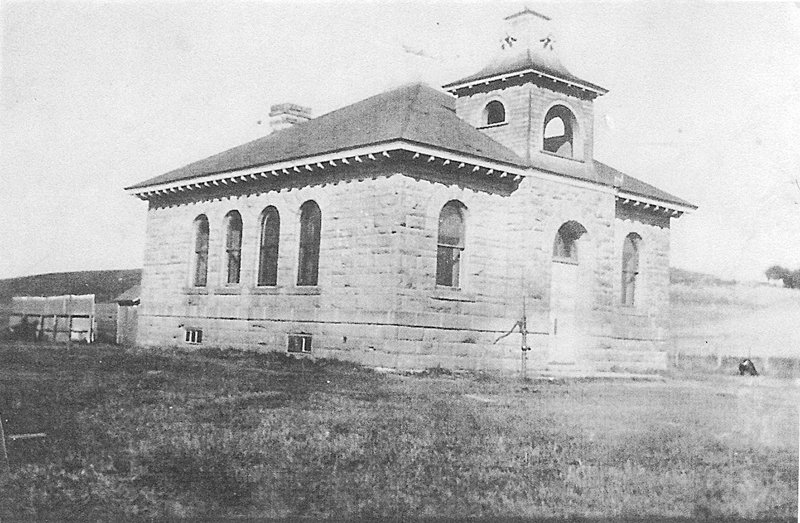
Running Valley School
But the stonework was in great shape, needing tuck pointing repairs, although the arched windows upstairs were falling apart.
A few floor joists were broken, but the rest were as solid as the day it was built, no give at all with the probe. The chimney had some loose stones but it was still in one piece.
The back basement entrance had lost the roof and north stone wall.
The added-on bathroom (10 x 15) roof was gone, but the cement blocks were in fairly good shape.
The floor upstairs was no good, and I was told not to go inside because of that.
The front door was over four feet wide with twin doors swinging out. The entrance, with painted wainscoting, started right out going up the stairs with a landing before entering the classroom.
Looking in, I could see the walls were studded out and plaster over them. There did not seem to be any insulation where there were holes in the walls.
The main room was 27 by 30 feet, with a 12-foot high ceiling. Light blue paint was on the first five feet, yellow the rest of the way up and on the ceiling.
Twin cloak rooms on either side of the entrance, both 6 ½ x 11 foot, with the girls’ on the north side, the boys’ on the south.
The boys had the stairs going down to the basement in their room.
I was told the bookcase was in the southwest corner, with the door to the bathrooms next to that, and with what looked like chalkboard outlines along the west wall.
There was the hole for the wood stove going to the chimney, too — wood or coal. Later on, forced hot air to heat the school was installed.
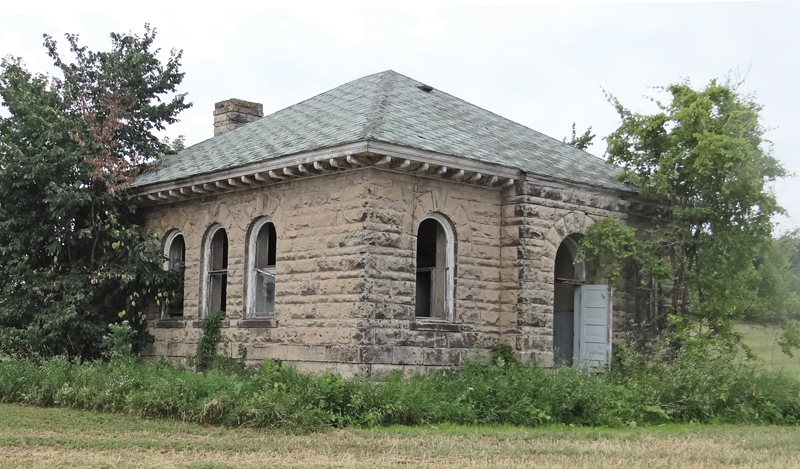
Running Valley School in July of 2018.
I could see through the roof where the chimney was, and most of the shingles were still on but they were down to their last layer.
Even though the windows were stone arched on the outside, they were squared off inside.
The old picture shows the hand pump outside the front door. Later they had a driven point and pump in the basement.
The school building had a full basement, but the ceiling was only seven feet high,
Old records asked the locals to bring shovels and rakes to help fill in and level off the basement. I am guessing they had high water back then. There was a cement floor in there with an added cement block furnace room.
There were storm windows and screens in the cloak rooms and basement.
Winter project
I always figured some day Running Valley school would come down, and last November, I heard the sad news.
There was no doubt what my winter project would be!
Taking my measurements and photos, I headed to the shop and made a proper set of drawings for the building, both upstairs and basement.
Looking around the shop for lumber, I ended up with an old mirror from the Colfax Elevator Commission thrift sale at the Colfax Fairgrounds that was coming apart. It had nice old 3/8” backing, enough to build a scale model of the school. It even had the right patina for the stone color.
I worked out a 1-inch to 3-foot scale. This would keep the model to 17 inches in length, but big enough to see some detail.
I cut out the exterior walls, deciding to add an interior wall to act like the stud wall. This would make the windows squared on the inside and give me a place to set the glass. This also made the inside paint job easier, the model sturdier, and would help tie the interior walls together.
After the parts were cut, layout of the doors and windows came next.
Cutting old, dry wood creates problems because of its age, but this worked quite well.
I was worried the sides would break while cutting out the windows and getting the curves sanded, but I got them finished okay.
When the outside was done, I spent hours drawing on the stone joint lines around building, getting the stone arches in, too. This is when I glued and nailed the walls up, made blocks to set the height for the floor, and cut that out.
Then I had to do the thinner interior walls using lauan plywood. This gave strength and was the right scale.
Like a puzzle
When the parts were done and painted, I made the chimney, back entrance, and built the bathroom. Then the stairs, cloak room door over the basement opening, and front door were completed.
The many interior walls were glued in place, and just like putting a puzzle together, they had to go in order and wait their turn until the glue would dry so I could move on to the next parts.
This is when one of the outside walls decided to crack open when I put the clamp to it.
Then it was on to the 11 glass windows.
I had cut glass before, but nothing this small.
I had two panes ready, the first kept breaking, so I switched to the other with much better results.
Using silicon for putty and applying a small bead around the square openings, I pressed the glass in to hold it in place. That completed the bottom part.
Onto the roof.
Building the roof
I didn’t get the pitch for the roof, so taking a photo, I put my angle gauge on it, making it a 5/12.
That told me that on this size, the hip roof would rise about 87 inches at the center.
I made the ceiling out of lauan, marked the center, then cut a short piece to the right height with a 5/12 pitch all around to set the lauan roof in the point.
From that, I could rough cut the roof, setting it in place and marking the edges and overhang. The cuts were close enough, I used the benchtop sander to get them to size and put the underside bevel on them. I made one at a time, glued and nailed in place, then I went to the next side. I sanded the joints to make the cap strip sit a bit lower and put those on, sanding them at a slight angle to make them look smaller.
I drew the shingle rows on the roof, too, giving it a bit more detail.
All that was left was the bell tower. I can’t ever recall seeing that on the building in my lifetime.
I did, however, have a picture with the tower, but no measurements. Those I got from the picture, seeing how much smaller than the front bump out it was and going from there.
I also used window size comparisons to check the height. This was easier in two parts, so I made the bell chamber, drawing on the openings and cutting them out when it looked right.
The tower was not square like I first thought and didn’t look right until I made the sides shorter.
The upper part was made out of a solid block, drawing the shape on a scrap and tracing the lines on the block.
The picture was faded on top, and I could not tell what was there, so I cut the peak at 5/12 like the roof. Found out my belt sander had about the same curve as the point, so I cut off excess material and polished it off on the sander.
Then I put the 80 or so rafter tails on around the roof and under the topper, these being only about 1/8” square and 3/8” long, shorter on the topper.
I had to use tweezers and touch them in glue to secure them. Last pieces were the birdhouse dormers off the point. I used the same lumber as the sides, cutting them at a 45 angle and gluing them together. They were too small for detail work. I attached them with a bit of toothpick and a dab of glue.
My friend Wendy had a small bell that was the right size to put in the tower.
Before the bell tower was glued, I painted the eaves and under the cap to match the school look.
Last steps were the window paint and mutton strips in the basement windows.
Display
Sue Hill, a member of the Colfax Municipal Building Restoration Group and curator of the Colfax History Room, said she would take the model and add it to the Colfax History Room upstairs in the Municipal Building.
I will make a book on the Running Valley school’s history with pictures to go with it.
It would be nice if the school bell was added to the history room also.
It was too bad this building could not be saved. There will never be another one like it.
Brief history
Running Valley School, also known as the Kinney School, Joint District #2 in Dunn County.
The school was built on the corner of County Road A and 945th Avenue in 1904 for $2,260.
This Joint School covered parts of the Town of Colfax and the Town of Grant in Dunn County, and the Town of Auburn and the Town of Cooks Valley in Chippewa County.
My four oldest siblings and cousins went to this school. We lived on County Road A in Chippewa County, two miles away.
The schools were there before 1888 and used until the 1962-63 school year. Students had grades 1 to 8 here and went to high school in Colfax and joined the Colfax District after consolidation.
It sounds like there were three different schools there. The second one was moved about a mile west and was standing until recently.
Schools were required to have an official name in the early 1900s. Joint schools were between two or more towns, villages, or cities.
Not all schools were one room. The State Graded Schools had two or more classrooms with teachers for each room.
Consolidation was ordered by the state of Wisconsin on July 1, 1962, with the closing of these rural schools.
Memories
I asked my older sister Diane Swartz Paulson about her memories from the eight years she attended Running Valley School.
Diane said: I enjoyed the ice skating rink in the winter. They had it dug out on the R side of the school. The fire department would come out and fill it with water for us. Every recess we got to skate and at PTA meetings.
In the summer we played softball and had a mixed team, guys and gals, and we played other teams. Every year we would put on a Christmas program. We would sing, do plays, and at the end, Santa would come and give us a bag of candy, peanuts and an apple.
In the girls room there was a big cabinet that we would sit on. It stored paper products, books and other materials.
The last four to graduate from the school were Doreen and Donna Faye Bergeson and David and Diane Swartz.
I still remember our teachers. Mrs. Seager and Mrs. Laatch.
Mrs. Alice Bartlett was my first grade teacher for one year. Gladys Cleasby from Menomonie was a teacher. My sister Diane Schindler probably knows more than I do.
Arlan and Joyce Gunderson attended school in 1954 -56. I remember sliding down the hill at recess times. Softball in the spring and fall recess.